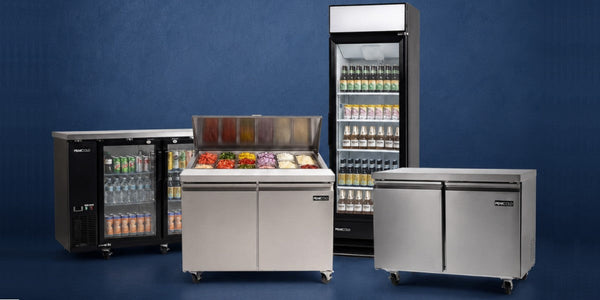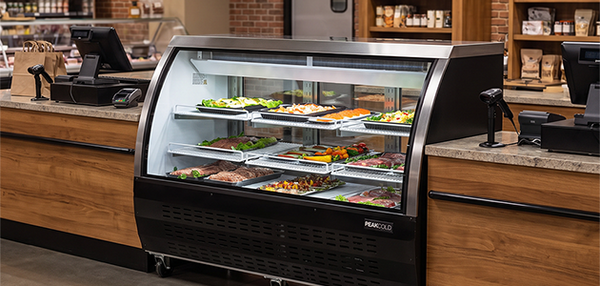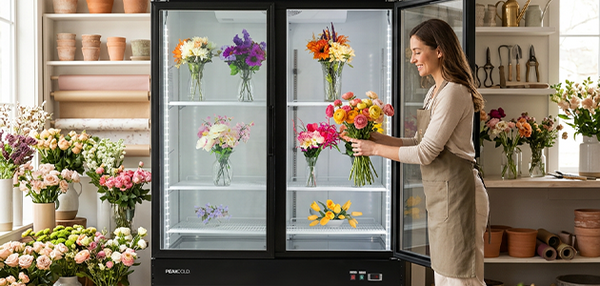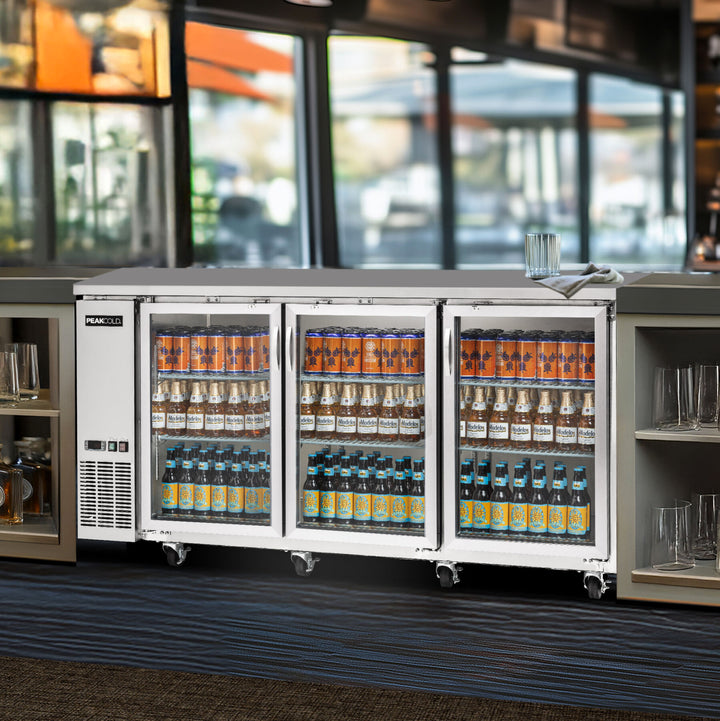

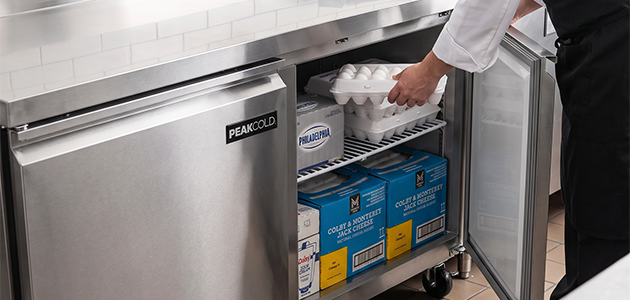
Every commercial kitchen eventually runs out of floor space before it runs out of things that need to stay cold, which is why so much of the industry's storage lives beneath the counter instead of beside it. A commercial undercounter refrigerator is the low-profile, NSF-rated cold cabinet built for that exact problem: it slides beneath a work counter. It holds product at 41 degrees F or below through hundreds of door openings a day.
Standard widths run roughly 27, 36, 48, 60, and 72 inches, holding about 5 to 20 cubic feet. What separates it from a residential mini-fridge is front-breathing ventilation that lets it sit flush in a line, stainless construction built for daily abuse, and a compressor sized for a full service day rather than a handful of trips to grab a soda.
Below, we'll break down how these units differ from home refrigerators, how to choose between undercounter, worktop, and chef base formats, and how to size the right cabinet for your station.
Commercial vs Residential: Five Real Differences
Dropping a home mini-fridge into a service line is the most expensive shortcut in cold storage. Here is what a commercial cabinet buys:
-
Front-breathing ventilation. Intake and exhaust move through a front grille below the door, so the cabinet builds into casework with almost no side or rear gap. Residential units vent out the back and need inches of clearance.
-
Commercial-duty warranty. Home refrigerator warranties assume home use, and operating one in a business setting voids coverage as soon as an inspector notices. Commercial cabinets carry warranties based on service hours rather than a household duty cycle, often with an extended compressor term.
-
Stainless steel construction. Stainless exteriors, interiors, and door liners survive daily sanitizing, cart strikes, and grease. Painted steel and molded plastic do not.
-
Faster pulldown. Forced-air evaporators push cold across the whole cabinet instead of letting it stratify, so temperature recovers in minutes after each door opening.
-
Higher duty cycle. A home refrigerator is engineered for a couple dozen openings a day. A cooler under a sandwich station can see that many in twenty minutes.
Energy use is regulated too. Self-contained commercial refrigerators fall under the DOE appliance and equipment standards program, and ENERGY STAR estimates a kitchen outfitted with certified food service equipment saves roughly $4,000 a year in utilities.
Undercounter vs Worktop vs Chef Base
These three formats read alike on a spec sheet and behave differently in a kitchen. The deciding question is what sits on top.
|
Feature |
Undercounter |
Worktop |
Chef Base |
|
Typical height |
32 to 36 in |
36 in, plus 3 to 4 in backsplash |
24 to 26 in |
|
Top surface |
Plain, not rated for prep |
Reinforced stainless prep top |
Heavy-gauge, marine edge |
|
Primary job |
Storage under counters |
Storage plus prep space |
Drawers under cooking gear |
|
Common widths |
27, 36, 48, 60, 72 in |
27 to 72 in |
36 to 72 in |
|
Typical station |
Bar, expo, dish line |
Sandwich and pizza lines |
Griddle, charbroiler, fryer |
An undercounter unit gives the lowest cost per cubic foot when nothing happens on top of it. A worktop refrigerator earns its premium once hand prep or a slicer lives on that surface. A refrigerated chef base is the only one built for the weight and radiant heat of a griddle, and its lower height keeps the cooking surface workable.
Commercial Undercounter Refrigerator Sizes and Door Counts
Width drives everything else. The practical rule is one full-size door per 24 to 27 inches of cabinet, which is why standard sizes step up as they do.
|
Width |
Typical configuration |
Approximate capacity |
|
27 in |
1 door or 2 drawers |
5 to 7 cu ft |
|
36 in |
1 to 2 doors |
8 to 9 cu ft |
|
48 in |
2 doors |
11 to 13 cu ft |
|
60 in |
2 to 3 doors |
14 to 16 cu ft |
|
72 in |
3 doors |
17 to 20 cu ft |
Depth usually lands near 28 to 32 inches with the handle, so measure the aisle too. The same sizing applies to an undercounter freezer, which trades interior volume at each width for thicker insulation.
Choosing Between Doors and Drawers
-
Solid doors hold more, cost less, and suit case-packed or boxed product.
-
Drawers take standard hotel pans, spill less cold air, and cut reach time at a busy station.
-
Half-doors on 48-inch and wider cabinets limit air loss versus one large door.
-
Mixed layouts (one door, two drawers) fit stations holding bulk backup and mise en place.
Front-Breathing Clearance and Why It Matters
Front-breathing units make a flush, continuous line possible. Most need next to nothing at the sides and top, often 1/8 to 1/4 inch, just enough to slide the cabinet in and pull it back out for service. A rear-breathing unit wants 3 to 6 inches behind it, an allowance that quietly costs half a linear foot of kitchen.
Keep the grille clear. Cases and dunnage racks pushed against it starve the condenser, raise head pressure, and push cabinet temperature above 41 degrees F. Build grille access into your storage and layout plan, and vacuum the condenser on a schedule.
A Five-Step Sizing Worksheet
-
Measure the opening. Record clear width, clear height under the counter, and usable depth.
-
Deduct for reality. Subtract about 1/2 inch for leveling legs, casters, and installation slop.
-
Count your pans. Tally the hotel pans, trays, or cases the station holds at peak, then add 20 percent headroom.
-
Convert pans to volume. Roughly 1 cubic foot per full-size hotel pan with clearance is a fair first pass.
-
Check the swing. Confirm the door or drawer clears traffic, and specify hinge side before ordering.
Above about 20 cubic feet at one station, you have outgrown undercounter storage. Review how reach-in refrigerators compare to walk-in coolers for bulk holding, and keep the undercounter cabinet on the line.
Frequently Asked Questions
How tall is an undercounter refrigerator?
Most models measure roughly 32 to 36 inches. Units built to tuck under a standard 36-inch counter run 32 to 34.5 inches. ADA work surfaces top out at 34 inches, so a cabinet going under one must leave room for the countertop. Check the listed height against your clear opening before ordering.
What is the difference between an undercounter and a worktop refrigerator?
Height and top construction. An undercounter unit is shorter and designed to disappear beneath existing casework, with a top not rated for prep work. A worktop refrigerator stands near counter height, about 36 inches, and adds a reinforced stainless surface plus a backsplash so it doubles as prep space.
How much does a commercial undercounter refrigerator cost?
Expect a broad band of roughly $1,000 to $5,000. A 27-inch single-door cabinet sits near the bottom, 48-inch two-door units land mid-range, and 60- and 72-inch three-door cabinets from premium brands reach the top. Drawer configurations and freezer versions carry a modest premium over comparable solid-door refrigerators.
Do undercounter refrigerators need side clearance?
Front-breathing models need very little, commonly about 1/8 to 1/4 inch for installation and removal, because all airflow moves through the front grille. Rear-breathing and residential-style units are different and usually require 3 to 6 inches behind the cabinet. Check the spec sheet, and never block the front grille.
Choosing the Right Unit for Your Station
Start with the opening you actually have, then let the work happening on top choose the format. Buy front-breathing, and take one size more capacity than today's volume demands. Browse commercial undercounter refrigerators by width, door count, and configuration. Whether that's a compact PeakCold single-door cabinet for a bar line or a wider PeakCold two-door unit for a sandwich station, our team can help you match the box to the opening.